
Michael Rohan
REALTOR®, REALTOR® and Property Manager

BEDS5
BATHS3 full
SQUARE FEET2,330
MLS#5229987
STATUSActive
PROPERTY TYPEResidential - Single Family
SCHOOLCanton City
Property Description
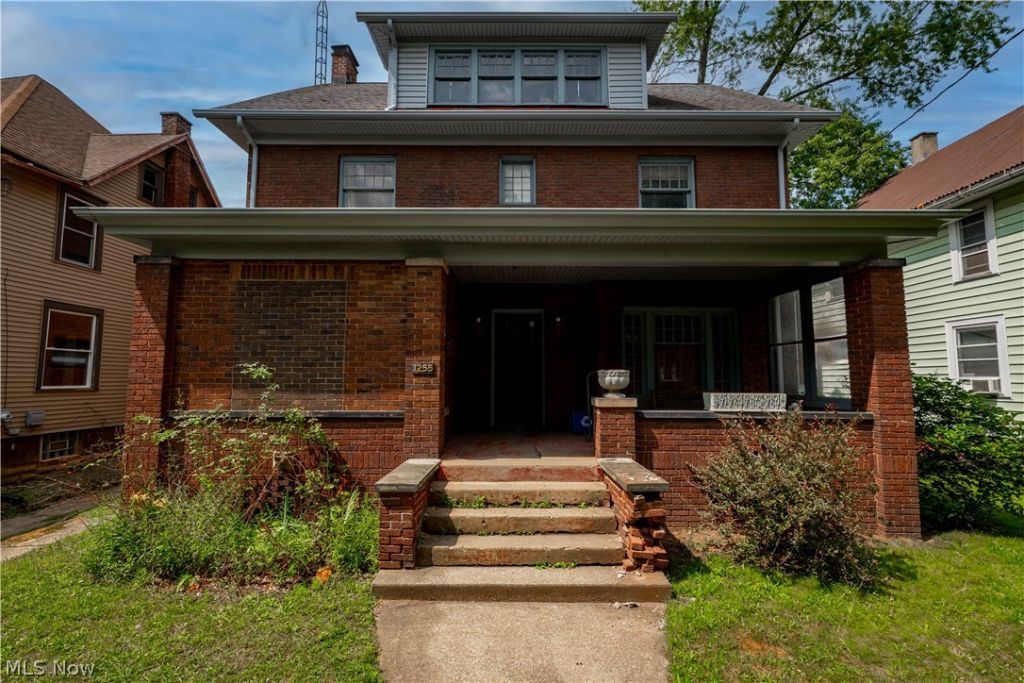
Step into timeless character and classic craftsmanship in this impressive 2 1/2 story all brick home offering 5 bedrooms and 3 full baths (currently only 1 full bath is functioning). Rich original woodwork, elegant French doors and custom built-ins and a beautiful stain glass window in the dining room create warmth and charm that is rarely found in today's homes. Gather around the cozy wood-burning stove set within the fireplace, adding both comfort and character to the main living space. Updates include a newer furnace, roof, downspouts, siding on eaves, and a tankless hot water heater, blending modern efficiency with historical appeal. There are two separate 1-Car Garages 1 one of which offers access from the rear alley and includes a man door leading into the backyard. This home gives abundant room for family and guests.
Property Features
Property Type: Residential - Single Family
Basement: Full
Basement: Yes
Cooling: None
Fireplaces: 1
Garage: 2
Heating: Forced Air, Gas
Home Style: Colonial
Lot Size: 0.16 Acres
Roof Type: Asphalt, Fiberglass
Stories: 2.0
Taxes: $2,918 / year
Year Built: 1914
Feature Descriptions
Days on Site: 5
Exterior: Brick
Fireplace: Living Room, Wood Burning
Laundry: In Basement
Parcel#: 00208137
Parking: Alley Access, Detached, Garage, Shared Driveway
Patio/Porch: Front Porch
Sewer: Public Sewer
Water: Public
Room Sizes
Dining Room: 14 x 14 Level - First
Bedroom: 13 x 13 Level - Second
Kitchen: 9 x 13 Level - First
Bedroom: 8 x 14 Level - Second
Office: 7 x 8 Level - First
Primary Bedroom: 10 x 12 Level - First
Bedroom: 13 x 11 Level - Second
Bedroom: 10 x 11 Level - Second
Living Room: 13 x 16 Level - First
Local Schools
School District: Canton City
Listed By / Shown By
Listed By
Agency Name: Cutler Real Estate
Agency Contact: Rich@TheMottsTeam.com, 330-495-4560
Shown By
Agent Name: Michael Rohan
Agent Phone: (330) 881-5190
Agency Title: Gonatas Real Estate

Estimate Your Payment
Estimated Payment
$ 482.05 per month $211.21 Principal & Interest $243.17 Property Tax $27.68 Homeowner's InsuranceChange Payment Information

Michael Rohan
Cell: (330) 881-5190
Email Me
Listing data compilation and photo(s) © 2026 - Multiple Listing Service, Inc. – All Rights Reserved
The photos may be altered, edited, enhanced or virtually staged.
Privacy Policy / DMCA Notice / ADA Accessibility


This site is hosted, designed and copyright
© 1994 - 2026 by
Delta Media Group, Inc. -- Patent Pending --
1255 Fulton Road Nw | MLS# 5229987
This single family home located at 1255 Fulton Road Nw, Canton, OH 44703 is currently listed for sale with an asking price of $94,900. This property was built in 1914 and has 5 bedrooms and 3 full baths with 2330 sq. ft. Fulton Road Nw is located within the Canton City school district. Search Canton real estate on mrohan.gonatasrealestate.com today.