
Michael Rohan
REALTOR®, REALTOR® and Property Manager

BEDS3
BATHS2 full 1 partial
MLS#5230138
STATUSActive
PROPERTY TYPEResidential - Townhouse
SCHOOLWilloughby-Eastlake - 4309
Property Description
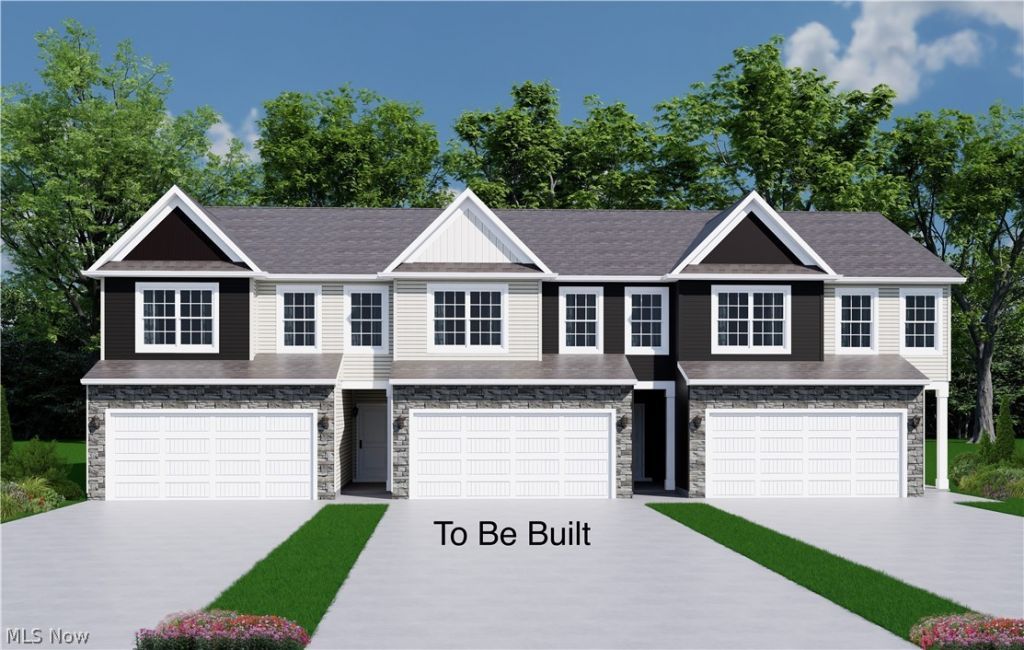
These beautifully designed two-story townhomes are the perfect blend of style, comfort, and convenience. The open-concept floorplan features a spacious eat-in kitchen that flows seamlessly into the great room, creating an ideal space for everyday living and entertaining. With three bedrooms, two-and-a-half baths, and a two-car garage, there's plenty of room for family, guests, or a home office. Thoughtfully appointed with luxury vinyl plank flooring throughout the first floor, quartz countertops, a luxurious tile shower, and modern finishes throughout, these homes offer both elegance and functionality. Located just minutes from Downtown Willoughby, you'll enjoy easy access to local shopping, dining, entertainment, and community events while coming home to low-maintenance living.
Property Features
Property Type: Residential - Townhouse
Basement: Full, Unfinished
Basement: Yes
Cooling: Central Air
Garage: 2 car attached
Heating: Forced Air, Gas
Lot Size: 0.01 Acres
Roof Type: Asphalt, Fiberglass
Stories: 2.0
Taxes: $0 / year
Year Built: 2026
Feature Descriptions
Days on Site: 5
Exterior: Concrete, Stone, See Remarks, Vinyl Siding
HOA: Yes
HOA Fee: 0/ Monthly
Parcel#: 00-0-000-0-00-000-0
Parking: Attached, Garage
Sewer: Public Sewer
Water: Public
Room Sizes
Bedroom: 11 x 12 Level - Second
Bedroom: 11 x 12 Level - Second
Primary Bedroom: 14 x 15 Level - Second
Dining Room: 9 x 8 Level - First
Kitchen: 9 x 11 Level - First
Great Room: 15 x 14 Level - First
Local Schools
School District: Willoughby-Eastlake - 4309
Listed By / Shown By
Listed By
Agency Name: Century 21 Homestar
Agency Contact: gs@sommersrealestate.com, 440-478-6034
Shown By
Agent Name: Michael Rohan
Agent Phone: (330) 881-5190
Agency Title: Gonatas Real Estate

Estimate Your Payment
Estimated Payment
$ 1,087.19 per month $961.22 Principal & Interest $0.00 Property Tax (data not provided by mls) $125.97 Homeowner's InsuranceChange Payment Information

Michael Rohan
Cell: (330) 881-5190
Email Me
Listing data compilation and photo(s) © 2026 - Multiple Listing Service, Inc. – All Rights Reserved
The photos may be altered, edited, enhanced or virtually staged.
Privacy Policy / DMCA Notice / ADA Accessibility


This site is hosted, designed and copyright
© 1994 - 2026 by
Delta Media Group, Inc. -- Patent Pending --
Sl 15 Shankland Reserve, Unit 15 | MLS# 5230138
This townhouse located at Sl 15 Shankland Reserve, Unit 15, Willoughby, OH 44094 is currently listed for sale with an asking price of $431,900. This property was built in 2026 and has 3 bedrooms and 2 full and 1 partial baths. Sl 15 Shankland Reserve, Unit 15 is located within the Willoughby-Eastlake - 4309 school district. Search Willoughby real estate on mrohan.gonatasrealestate.com today.